




Address
2134 Ritz Manor Drive, Uniontown, OH
Price
$ 289,900
Property Attributes
- MLS#5246225
- TypeSingle Family
- Listing Status Pending
- CountySummit
- CityUniontown
- NeighborhoodRitzman Estate #2
- Zip44685
- Style
- Year Built1968
- Taxes$ 4169
- Price$ 289,900
- Bedrooms4
- Full Bathrooms3
- Half Bathrooms0
- Sqr Footage2196
- Lot Size0.8654 Acres
Data Source:
MLSNow
Property Description
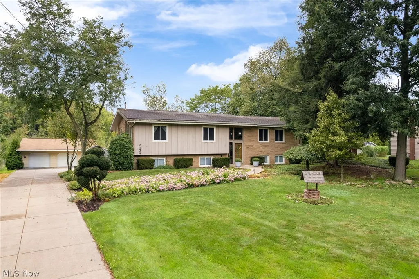
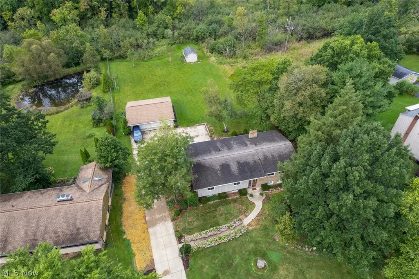
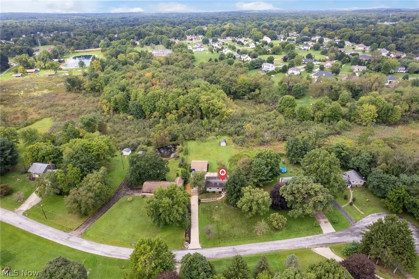
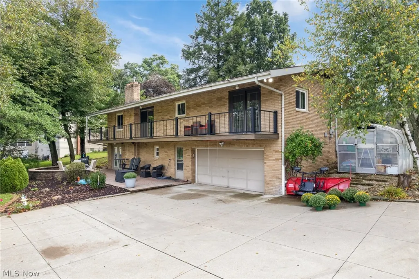
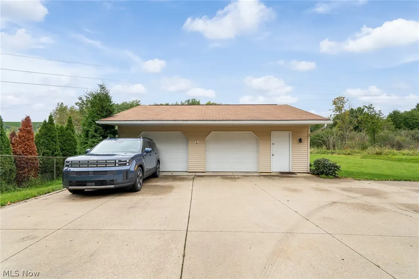
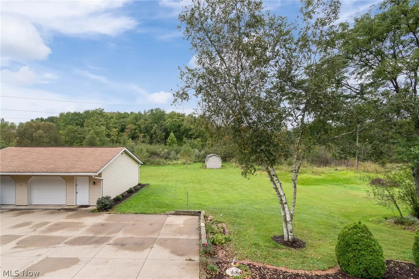
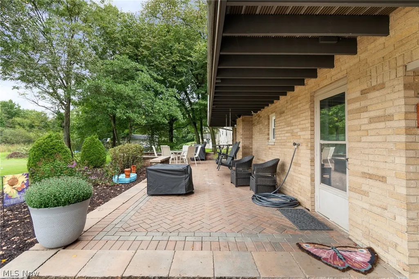
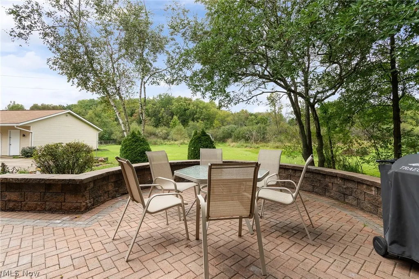
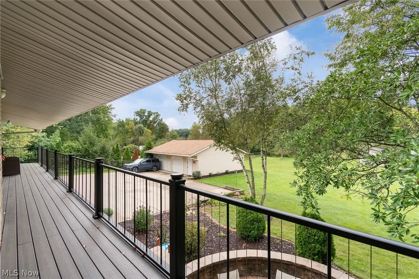
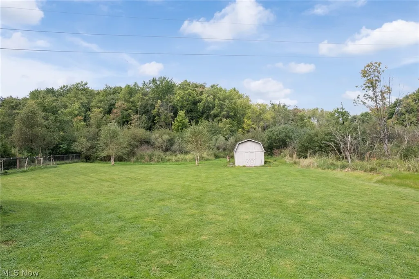
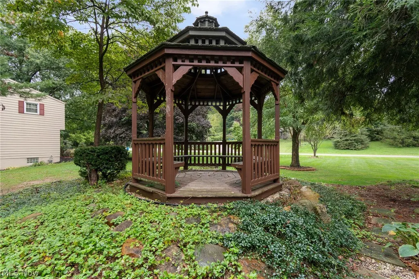
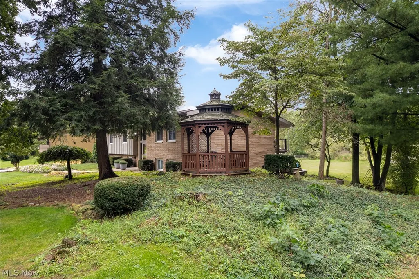
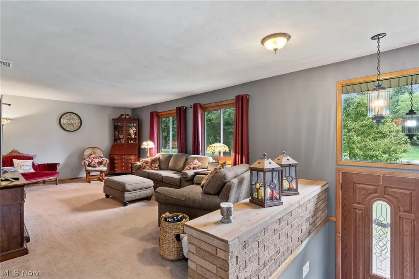
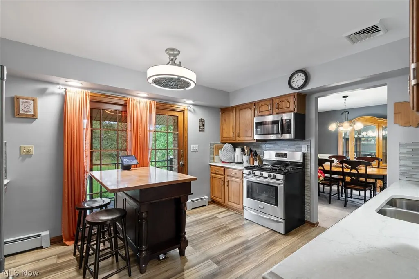
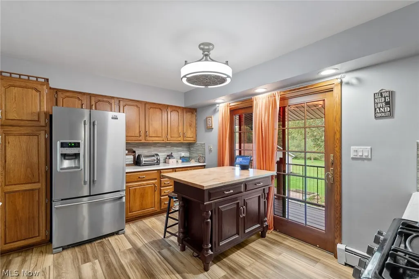
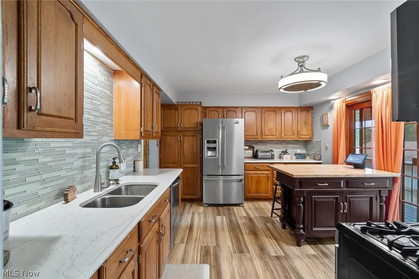
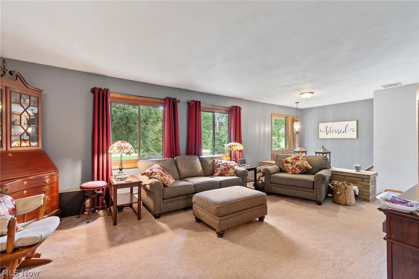
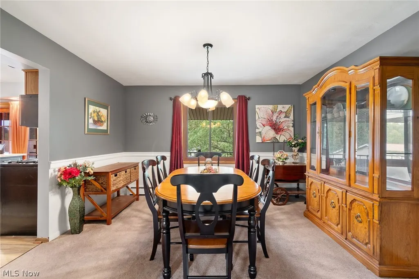
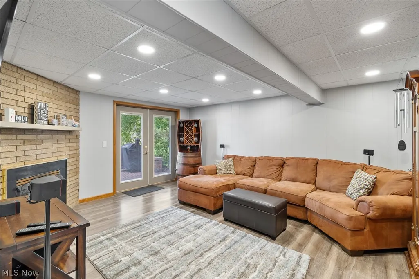
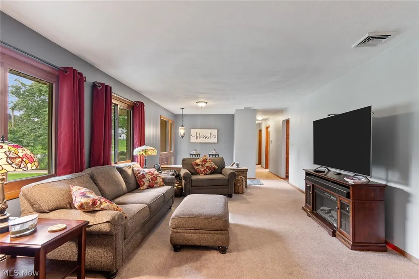
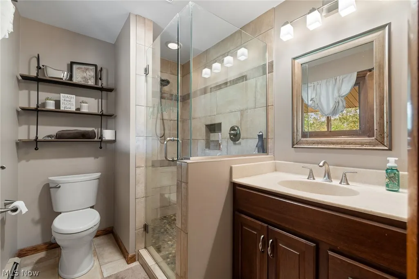
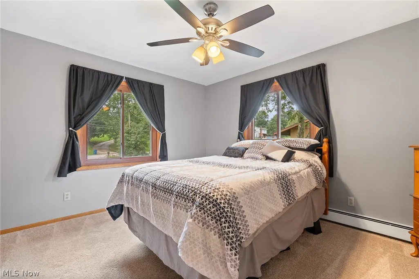
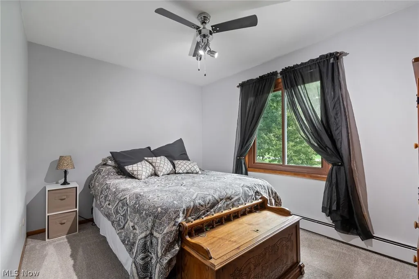
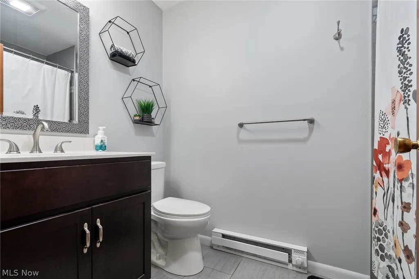
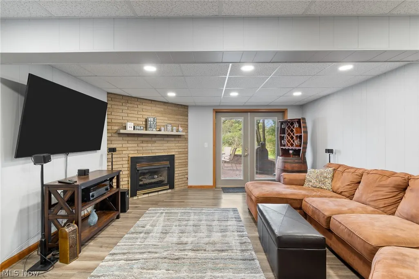
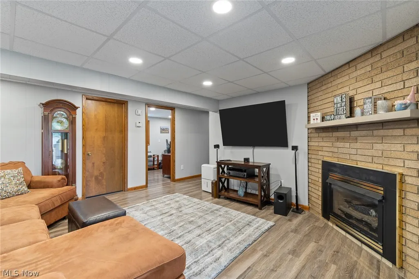
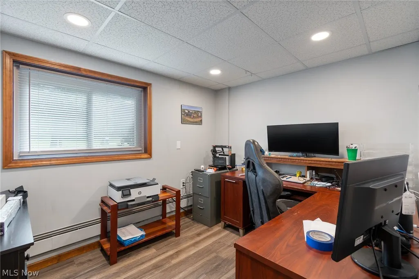
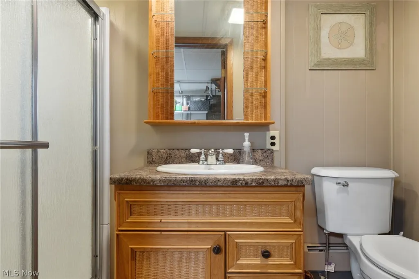
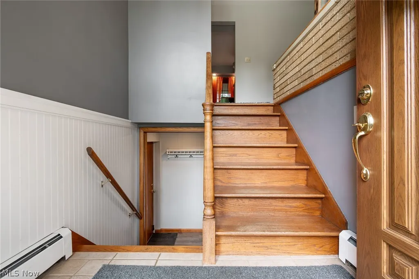
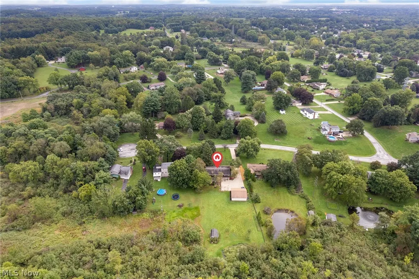
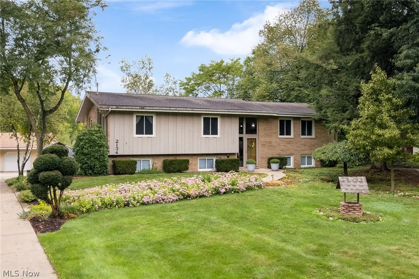
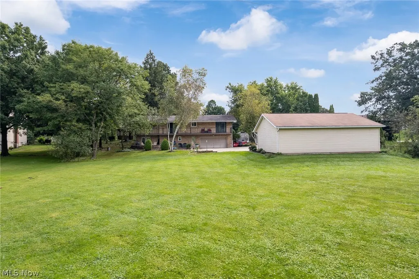
Check out this stunning 4 bedroom, 3 full bath brick home located in Uniontown. Located in a great neighborhood on a quiet dead end street. As you pull down the long concrete driveway, you will notice some exterior amenities including a gazebo, greenhouse (with heat and water), shed plus a 1000 sq ft detached garage with heat and water and oversized parking area. sit on your large brick paver patio overlooking the almost one acre private backyard. There is also an oversized two-car attached garage with built-ins for storage. The upper level has a massive 24 x 13 living room, dining room, 3 bedrooms, 2 full baths plus an updated kitchen. Kitchen was refreshed in 2022 with flooring, granite countertops, backsplash, and new dishwasher in 2026. Off the Kitchen is a slider leading to a large 54 x 6 foot Trex deck with railing new in 2021. Master bedroom has his/hers closets, slider to deck and a full master bath new in 2018 with tiles shower. Second full bath was new in 2018 and has a jetted tub. Lower Level has a laundry room, full bath, family room with brick fireplace, 4th bedroom and office/5th bedroom. New windows in 2022. Too many updates/amenities to list all. This one is move-in ready, so just unpack and enjoy as this one will make a great house to call HOME!
| Price History | |
|---|---|
| 9/18/2026 | Listed $289,900 |
General Features
| Sewer | Septic Tank |
|---|---|
| Heating | Gas |
| Cooling | Central Air |
| Possession | Negotiable |
| Roof | Asphalt,Fiberglass |
| Appliances | Dishwasher,Microwave,Range,Refrigerator,Water Softener |
| Garage Spaces | 4 |
| Patio/Porch Features | Deck,Patio,Porch |
| Architectural Style | Bi-Level |
| Construction Materials | Brick |
| Year Built | 1968 |
| View | Neighborhood,Trees/Woods |
| Stories Count | 2 |
| Township | Springfield Twp |
| Levels | Two,Multi/Split |
| Property Subtype | Single Family Residence |
| Tax Year | 2025 |
| County | Summit |
| Property Type | Residential |
| HOA | false |
| Attached Garage | true |
| Subdivision Name | Ritzman Estate #2 |
| Garage Y/N | true |
| Other Structures | Greenhouse,Gazebo,Outbuilding,Storage |
| Total Rooms | 10 |
| Full Baths | 3 |
| Status | Pending |
| Directions | Canton Rd to Pontius to Ritz Manor Dr |
| ModificationTimestamp | 2026-09-23T13:11:15.813-00:00 |
| City | Uniontown |
| High School District | Springfield LSD Summit- 7713 |
| Lot Size Units | Acres |
| Carport Y/N | false |
| Property Attached Y/N | false |
| Land Lease Y/N | false |
| Tax Annual Amount | 4169 |
| Home Warranty Y/N | false |
| Living Area Units | Square Feet |
| Standard Status | Pending |
| Occupancy Type | Owner |
| Middle/Junior School District | Springfield LSD Summit- 7713 |
| Elementary School District | Springfield LSD Summit- 7713 |
| Year Built Source | Public Records |
| Property Sub Type Additional | Single Family Residence |
| PostalCity | UNIONTOWN |
| Legal Description | RITZMAN EST #2 LOT 43 ALL |
Interior Features
| Interior Amenities | Entrance Foyer,Granite Counters,His and Hers Closets,Multiple Closets,Jetted Tub |
|---|---|
| Basement | Full,Finished,Walk-Up Access,Walk-Out Access |
| Total Fireplaces | 1 |
| Fireplace Features | Gas,Wood Burning |
| Total Stories | 2 |
| Basement (Y/N) | true |
| Air Conditioning Y/N | true |
| Heating Y/N | true |
| Window Features | Double Pane Windows |
| Fireplace Y/N | true |
| Above Grade Finished Area | 2196 |
| Laundry Features | Inside,Laundry Room |
| Total Bedrooms | 4 |
| Main Level Bedrooms | 3 |
| Main Level Bathrooms | 2 |
| Below Grade Finished Area Source | Estimated |
| Above Grade Finished Area Source | Realist |
| Total Baths | 3 |
Exterior Features
| Exterior Amenities | Private Yard,Storage |
|---|---|
| Parking Features | Attached,Concrete,Detached,Garage,Garage Door Opener |
| Lot Features | Cul-De-Sac,Dead End,Flat,Landscaped,Level |
| Water Source | Well |
| Lot Size Area | 0.8654 |
| Foundation Details | Block |
| Lot Dimensions | 105x359 |
| Lot Size Acres | 0.8654 |
| Lot Size Source | Public Records |
| Waterfront Y/N | false |
Amenities
- Foreclosure
- Views
- Short Sale
- New Construction
- Adult 55+
- Lease To Own
- No HOA Fees
- Furnished
- Primary On Main
- Air Conditioning
- Seller Finance
- Green
- Fixer Upper
- Horse
- Golf
- Fireplace
- Deck
- Garage
- Basement
- Pool
Property vs Single Family Average in 44685
Price
Taxes
Year Built

 © MLS Now, INC - Northern Ohio Regional Multiple Listing Service All information deemed reliable but not guaranteed. All properties are subject to prior sale, change or withdrawal. Neither listing broker(s) or information provider(s) shall be responsible for any typographical errors, misinformation, misprints and shall be held totally harmless. Listing(s) information is provided for consumer's personal, non-commercial use and may not be used for any purpose other than to identify prospective
