
Price Reduction
Address
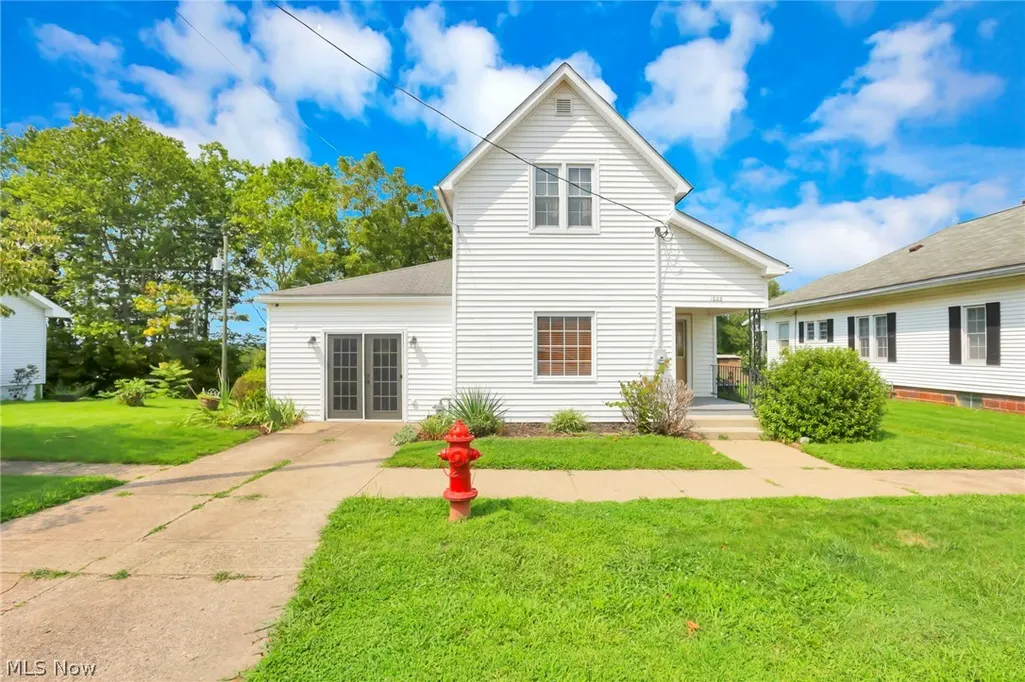
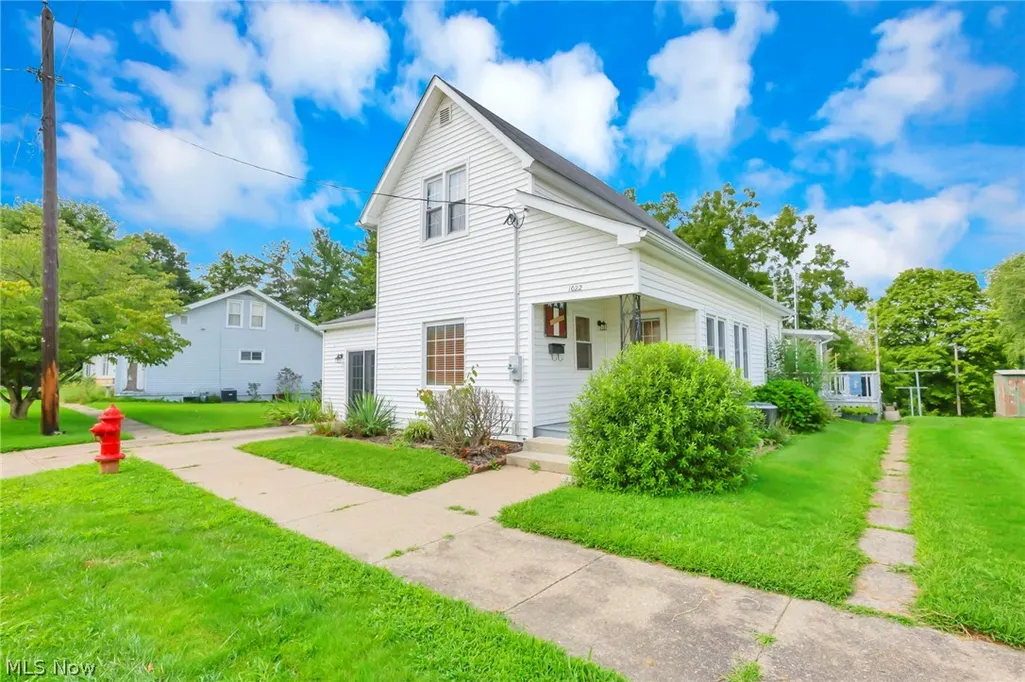
1022 Fairground, Caldwell, OH
Price
$ 145,000
Property Attributes
- MLS#5237029
- TypeSingle Family
- Listing Status Contingent
- CountyNoble
- CityCaldwell
- Zip43724
- Style
- Taxes$ 305
- Price$ 145,000
- Bedrooms2
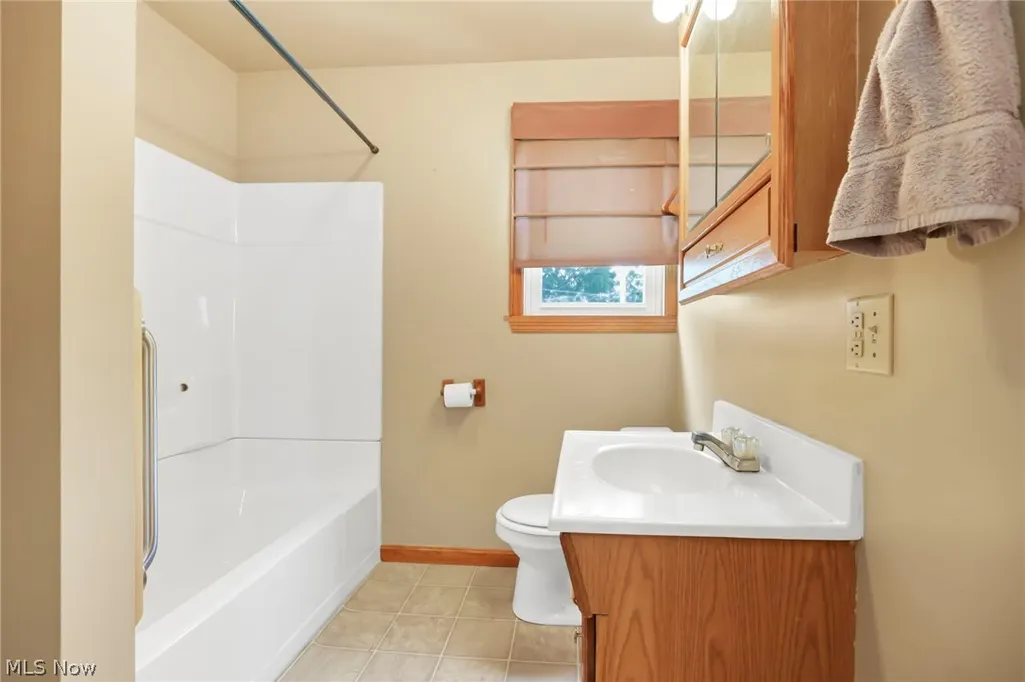
- Full Bathrooms1
- Half Bathrooms0
- Lot Size0.13 Acres
Data Source:
MLSNow
Property Description
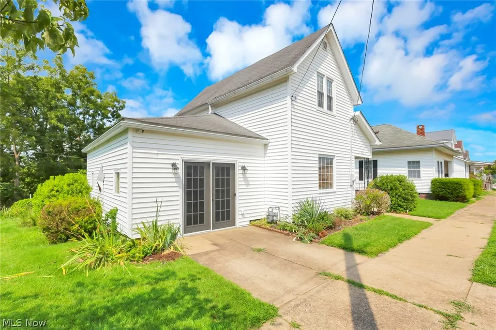
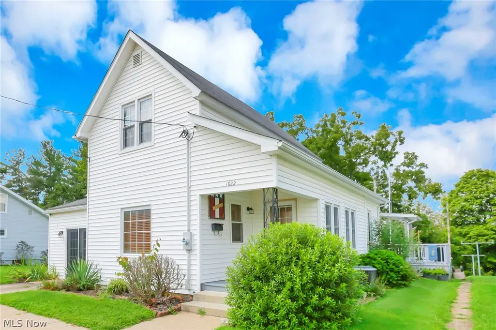
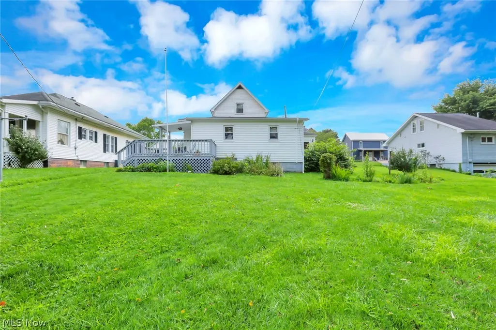
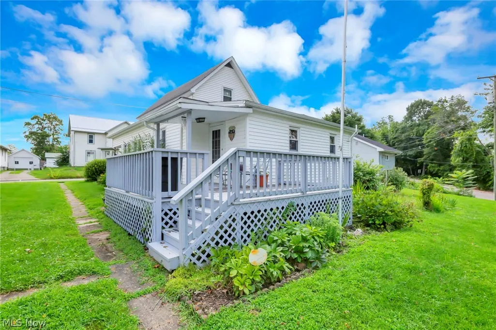
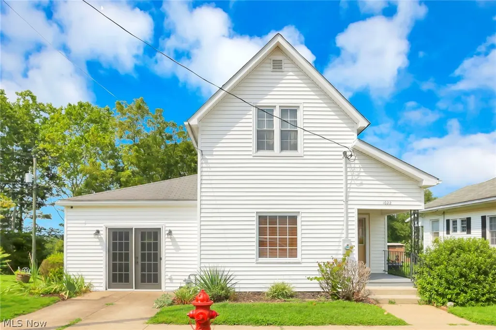
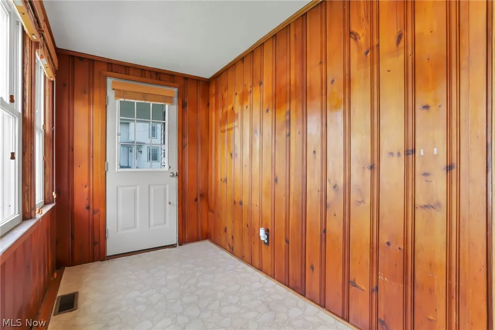
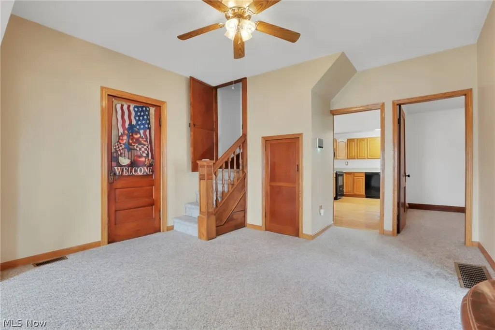
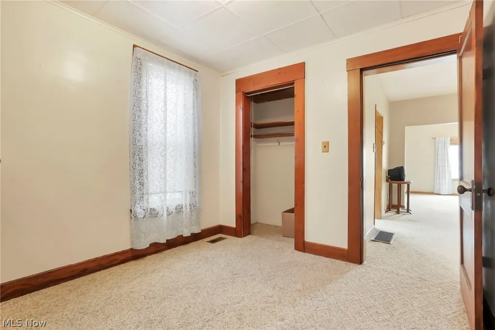
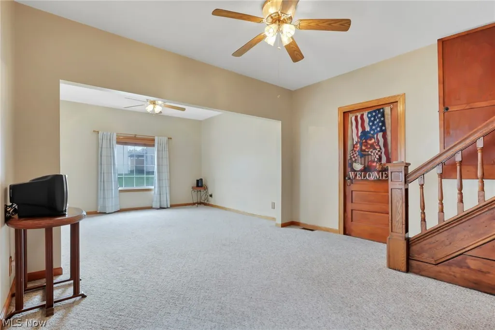
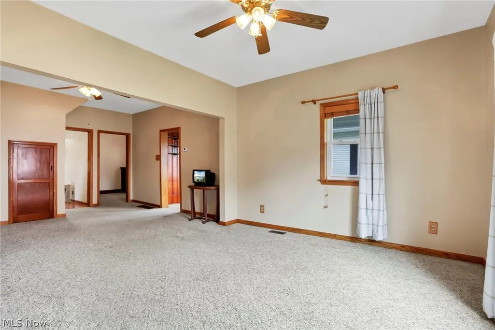
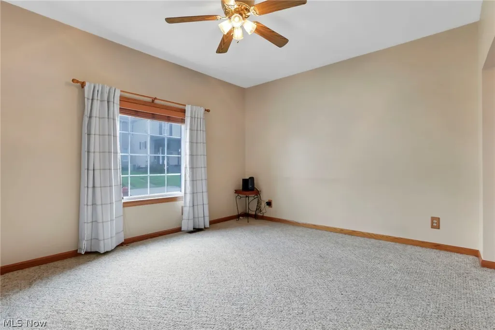
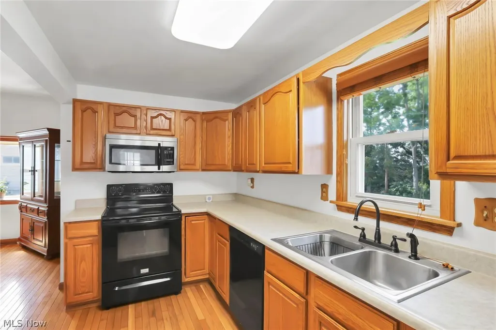
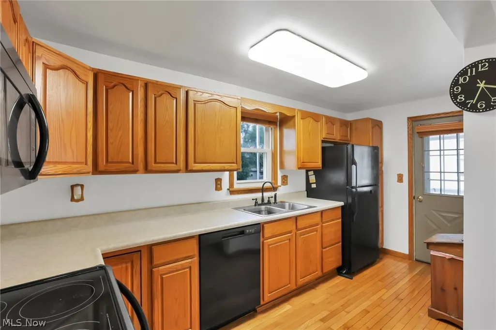
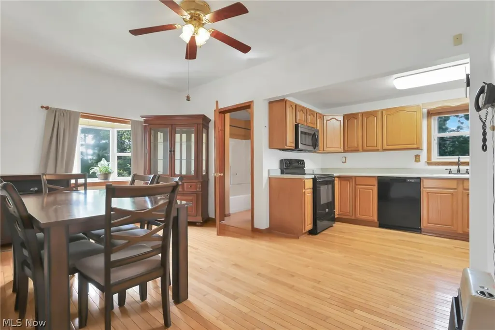
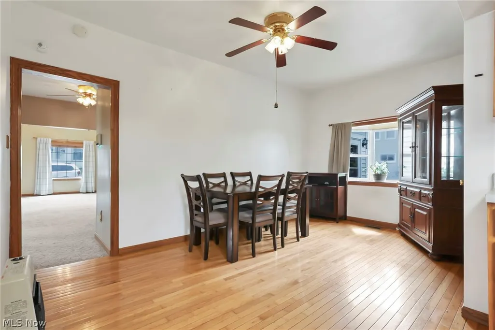
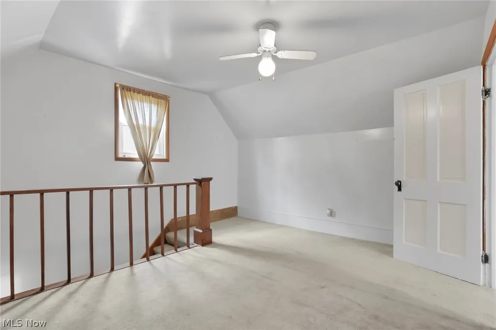
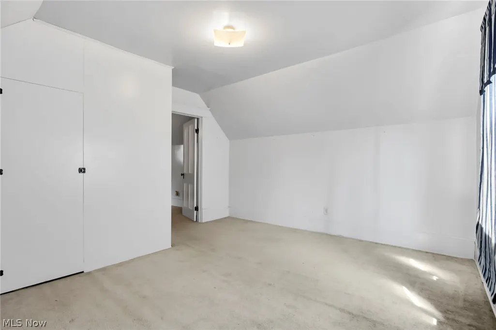
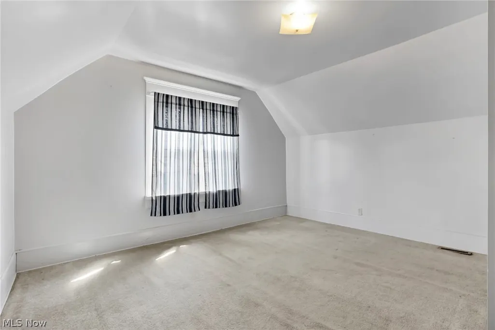
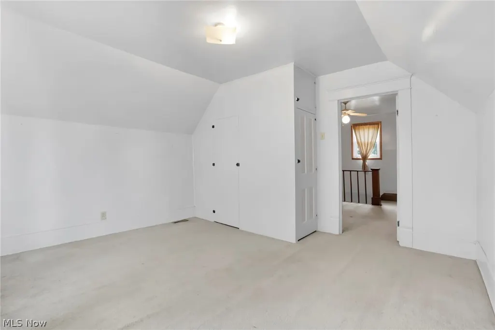
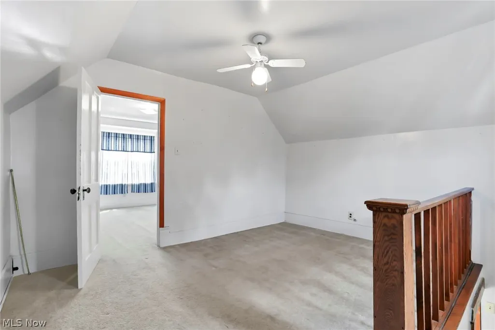
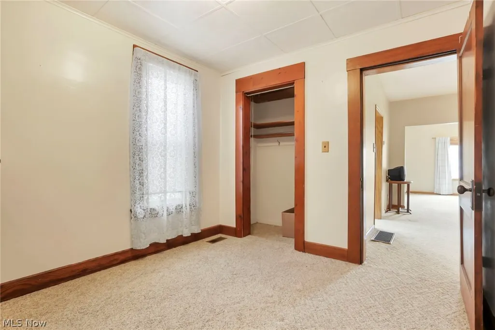
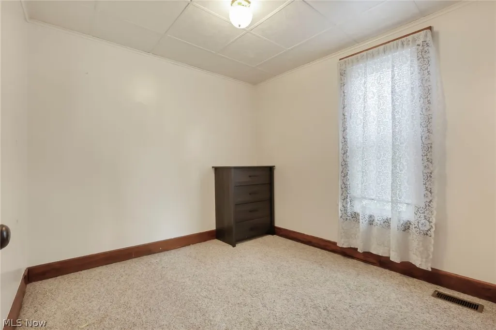
As soon as you walk through the doors of 1022 Fairground St, you’re welcomed by a bright sunroom. This home offers 1 bedroom on the main level and a second bedroom upstairs, along with a bonus room upstairs that was once used as a third bedroom! Picture those Sunday family dinners here! Gather around the table, share a home-cooked meal, catch up on everyone’s week, and make memories together in the spacious living room and kitchen. With plenty of storage and room to gather, this home offers a wonderful space for family and friends to come together. This home sits on 2 parcels, allowing a much larger yard for being in town! Room for kids to play and to have a beautiful garden! A home isn’t just about the space—it’s about the memories you make in it. *Agent related to sellers
| Price History | |
|---|---|
| 8/17/2026 | Listed $155,000 |
| 9/4/2026 | 6$145,000 |
General Features
| Sewer | Public Sewer |
|---|---|
| Heating | Gas |
| Cooling | Central Air |
| Possession | Close Plus 30 Days |
| Roof | Shingle |
| Appliances | Dishwasher,Refrigerator |
| Garage Spaces | 1 |
| Architectural Style | Traditional |
| Construction Materials | Vinyl Siding |
| Stories Count | 2 |
| Township | Caldwell Village |
| Levels | Two |
| Property Subtype | Single Family Residence |
| Tax Year | 2024 |
| Additional Parcels Description | 29-001254.000 |
| County | Noble |
| Property Type | Residential |
| HOA | false |
| Attached Garage | false |
| Contingency | Appraisal |
| Garage Y/N | true |
| Full Baths | 1 |
| Status | Contingent |
| Directions | Head toward Fairground Rd. Go for 144 ft. Turn left onto Fairground Rd (CR-56). Go for 0.7 mi. Turn right onto Main St. Go for 341 ft. Turn left onto Miller St. Go for 0.3 mi. Turn left onto Planing Mill St (OH-821). Go for 279 ft. Turn left onto Cliff Rd. Go for 387 ft. |
| ModificationTimestamp | 2026-09-19T20:20:23.947-00:00 |
| City | Caldwell |
| High School District | Caldwell EVSD - 6101 |
| Lot Size Units | Acres |
| Carport Y/N | false |
| Land Lease Y/N | false |
| Tax Annual Amount | 305.42 |
| Home Warranty Y/N | false |
| Property Condition | Unknown |
| Living Area Units | Square Feet |
| Standard Status | Active Under Contract |
| Middle/Junior School District | Caldwell EVSD - 6101 |
| Elementary School District | Caldwell EVSD - 6101 |
| Year Built Source | Other |
| Property Sub Type Additional | Single Family Residence |
| PostalCity | CALDWELL |
Interior Features
| Basement | Concrete,Unfinished |
|---|---|
| Basement (Y/N) | true |
| Air Conditioning Y/N | true |
| Heating Y/N | true |
| Fireplace Y/N | false |
| Total Bedrooms | 2 |
| Main Level Bedrooms | 1 |
| Main Level Bathrooms | 1 |
| Total Baths | 1 |
Exterior Features
| Parking Features | Driveway,On Street |
|---|---|
| Water Source | Public |
| Lot Size Area | 0.13 |
| Foundation Details | Block |
| Lot Size Acres | 0.13 |
| Lot Size Source | Assessor |
| Waterfront Y/N | false |
Amenities
- Foreclosure
- Views
- Short Sale
- New Construction
- Adult 55+
- Lease To Own
- No HOA Fees
- Furnished
- Primary On Main
- Air Conditioning
- Seller Finance
- Green
- Fixer Upper
- Horse
- Golf
- Fireplace
- Deck
- Garage
- Basement
- Pool
Property vs Single Family Average in 43724
Price
Taxes

 © MLS Now, INC - Northern Ohio Regional Multiple Listing Service All information deemed reliable but not guaranteed. All properties are subject to prior sale, change or withdrawal. Neither listing broker(s) or information provider(s) shall be responsible for any typographical errors, misinformation, misprints and shall be held totally harmless. Listing(s) information is provided for consumer's personal, non-commercial use and may not be used for any purpose other than to identify prospective
